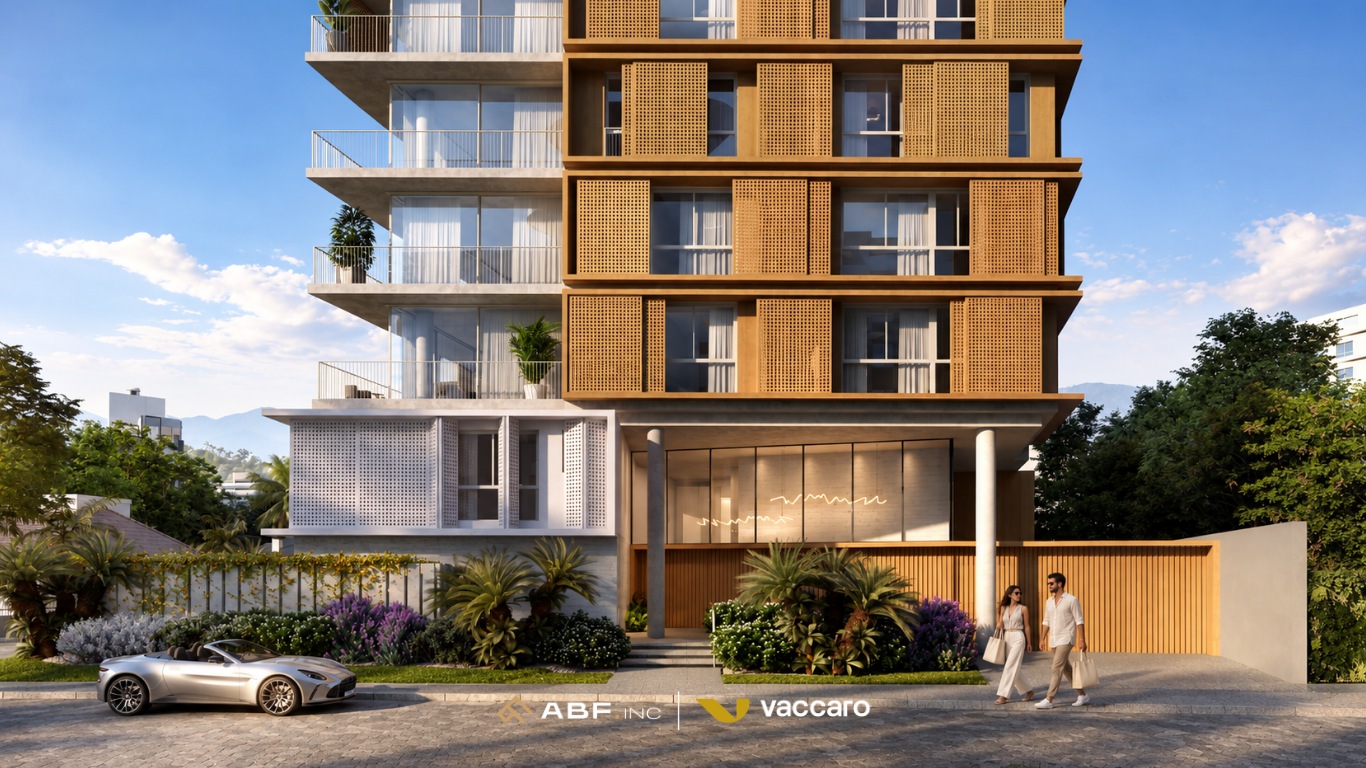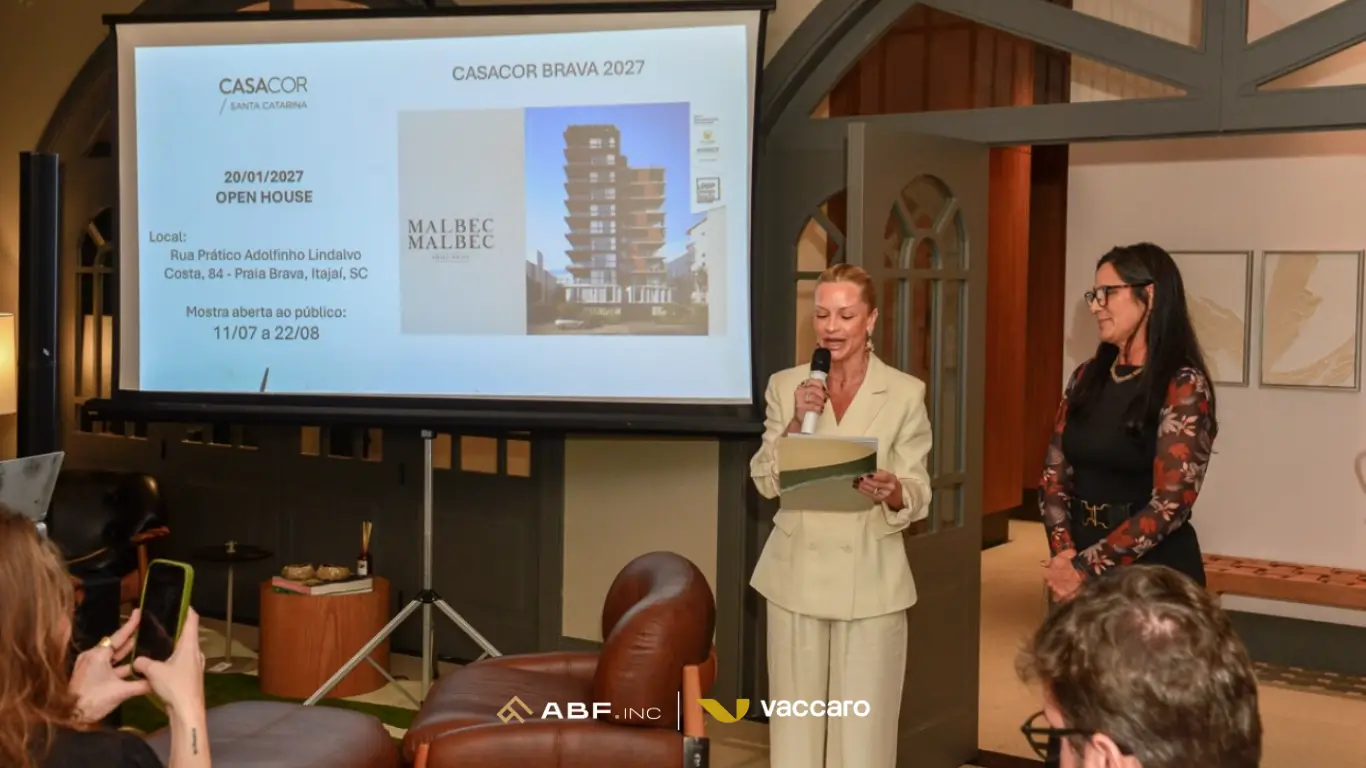
On an evening that brought together clients, partners and the professionals involved in its creation, ABF | Vaccaro celebrated the handover of Sailor’s Bay, a high-end residential development at Cabeçudas Beach in Itajaí, inspired by the area’s nautical atmosphere and its distinctive relationship with the sea.
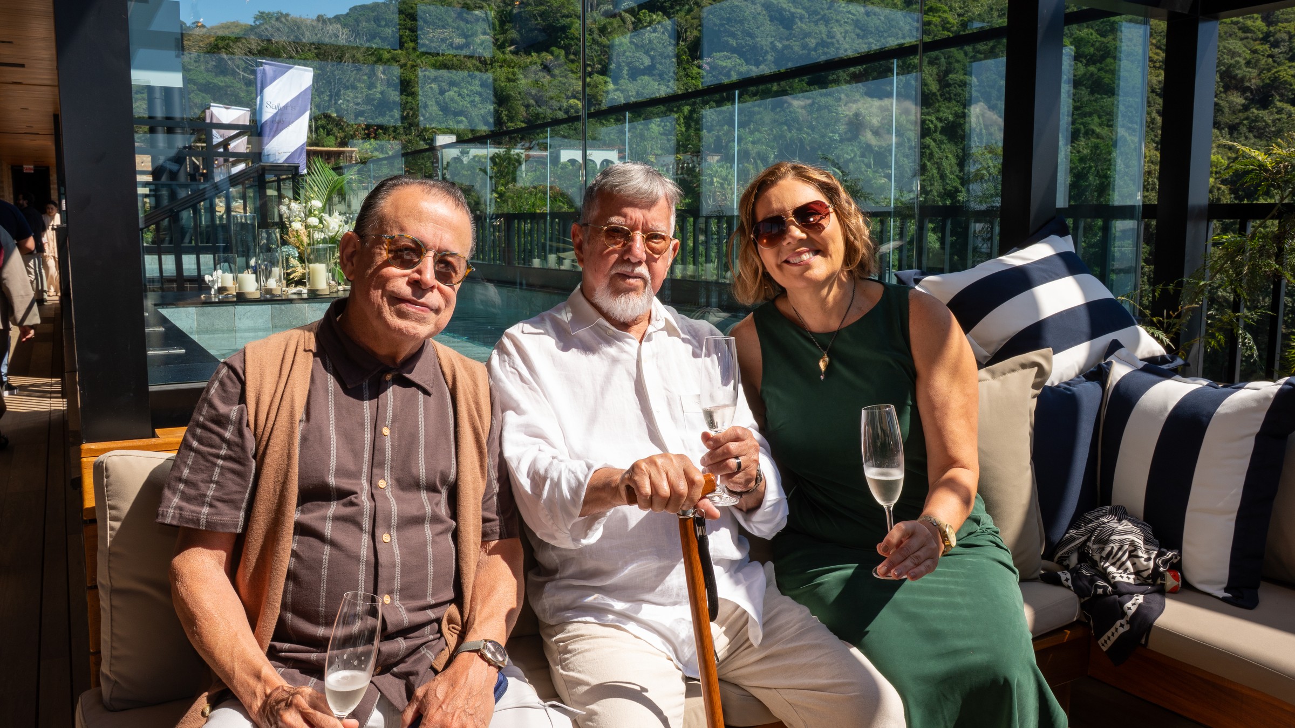
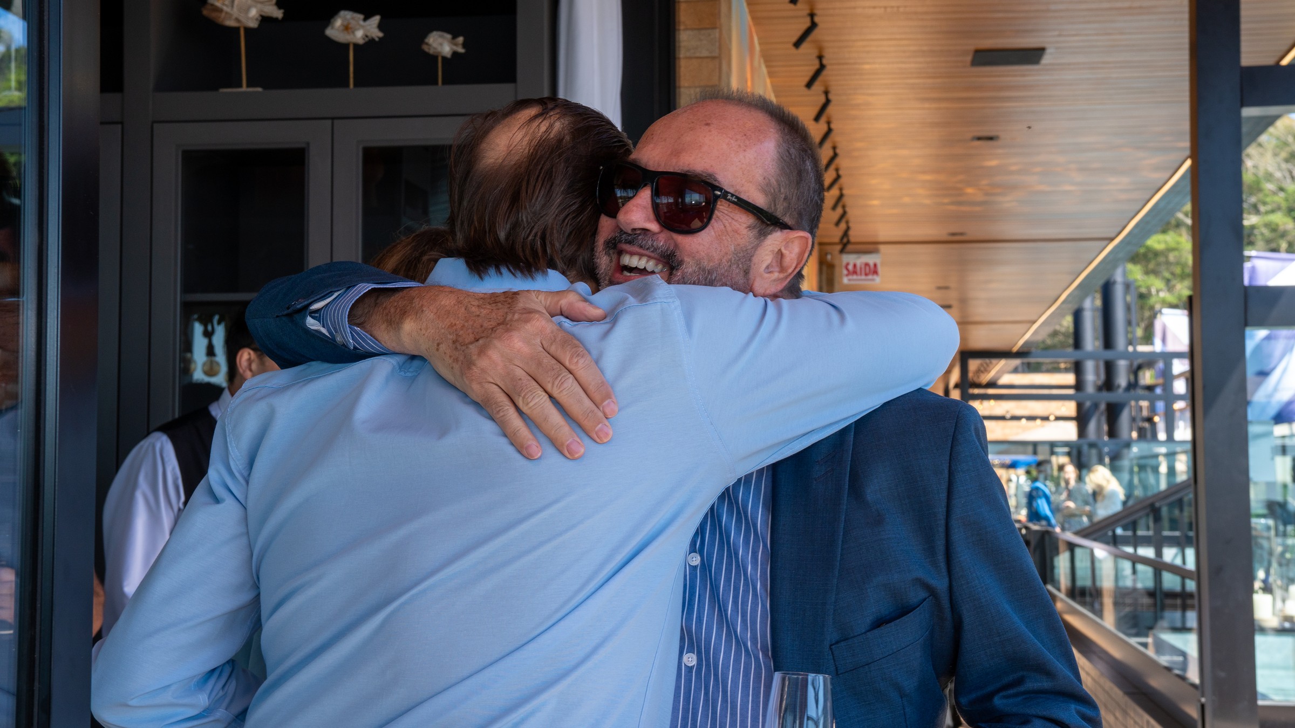
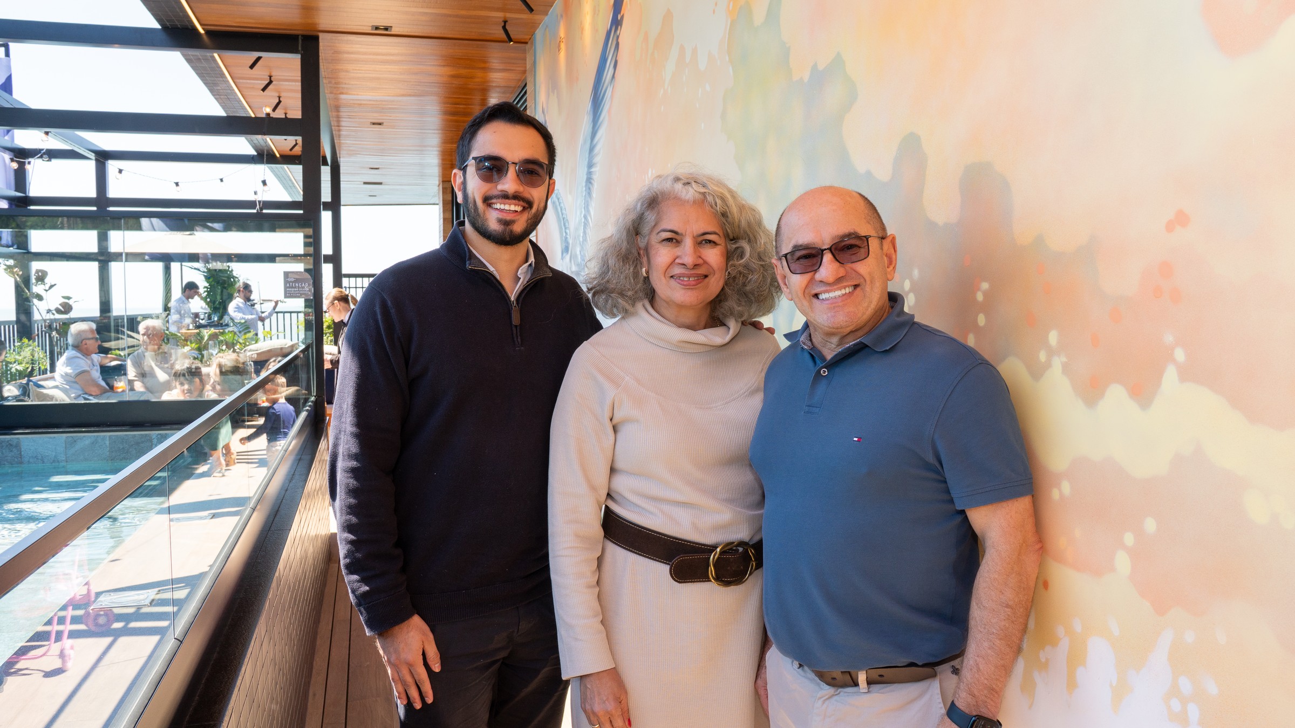
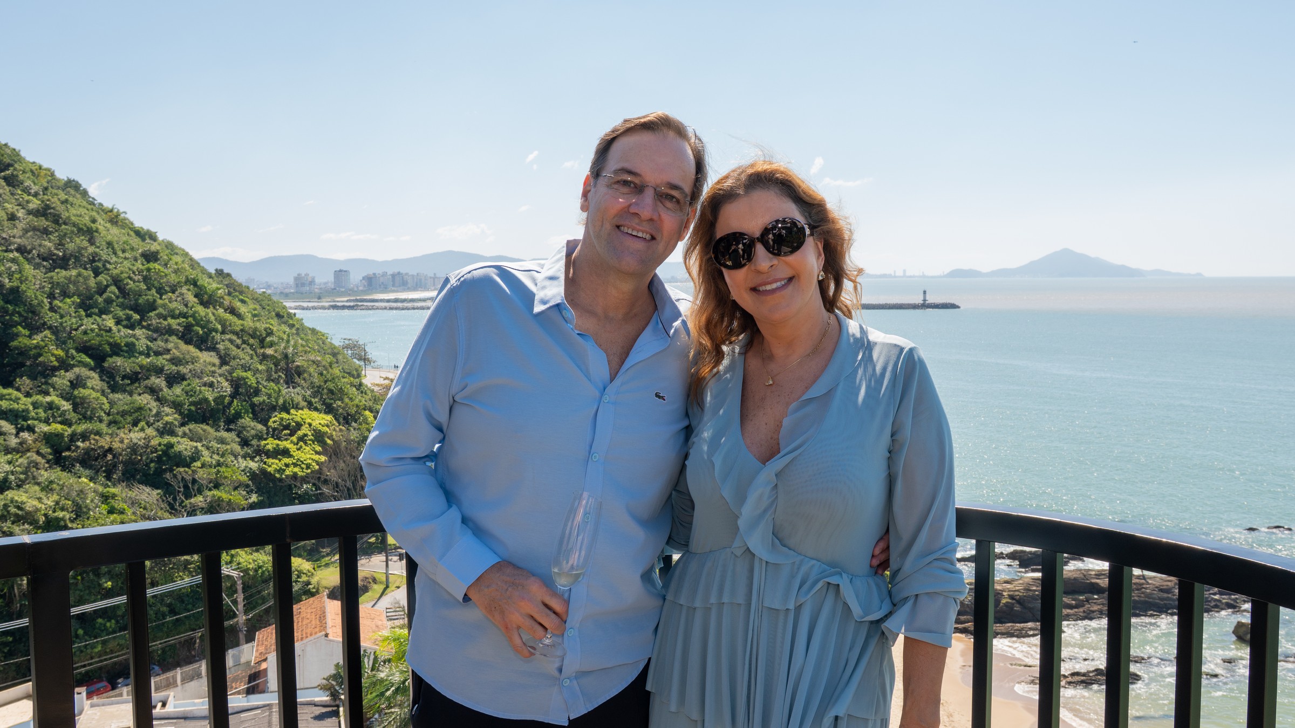
On August 22, ABF | Vaccaro brought together clients, partners and the technical team behind Sailor’s Bay to celebrate the handover of the development at Cabeçudas Beach in Itajaí, Santa Catarina. The gathering united the people who, at different stages, had helped turn an idea into architecture.
The celebration took place in the presence of the very result of that journey: a building designed to forge a lasting relationship with the sea and the distinctive atmosphere of Cabeçudas, where the landscape is not merely a view, but part of the experience of living.
From its conception, Sailor’s Bay took this closeness as its starting point: “a port where the waves come ashore and the sea rests,” as the development’s original concept puts it.
Architecture that brings the sea closer
Nautical inspiration appears in the architecture of Sailor’s Bay without becoming literal. It can be seen in the way the design opens onto the landscape, in its broad glazed surfaces, the presence of wood, the tones running through the interiors and, above all, in the way the spaces were designed to extend the experience of being beside the ocean.
On the rooftop, this relationship takes on a new scale. Swimming pools, a deck, a gourmet space, lounge areas, a gym, two event rooms and a fireplace occupy the highest point of the building, creating spaces for gathering that look out towards the Cabeçudas horizon.
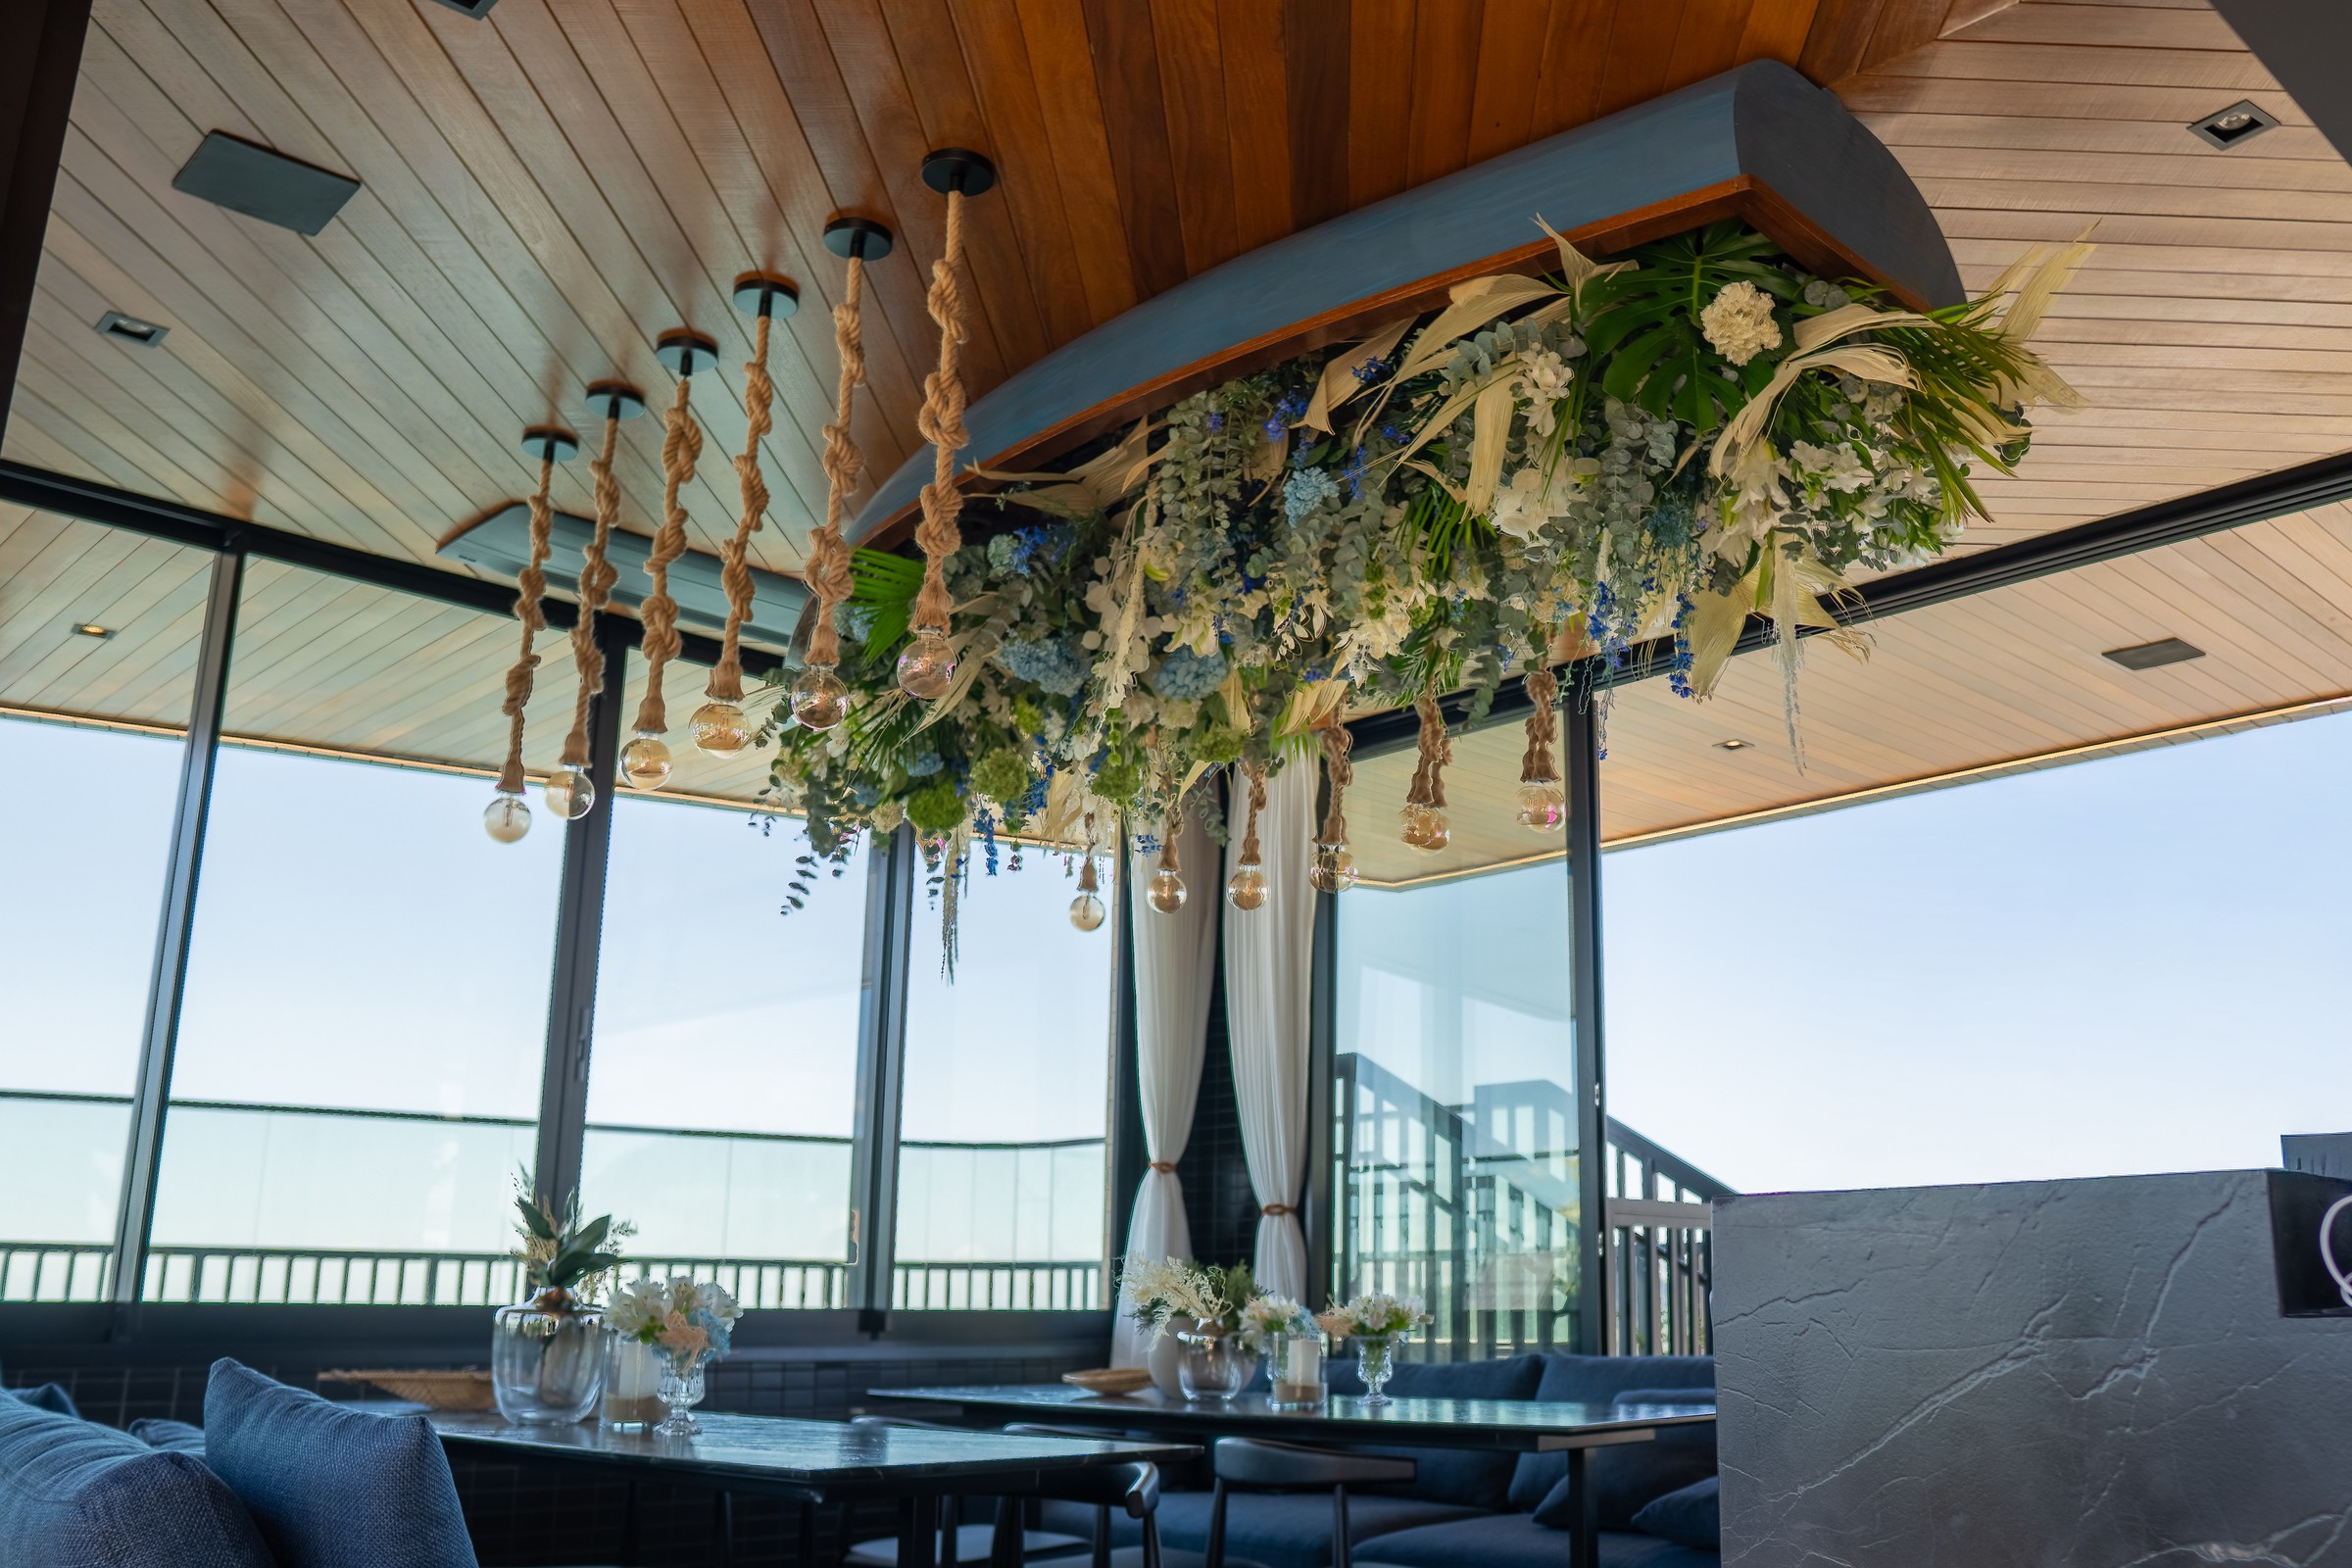
It is also here that some of the project’s most distinctive design gestures reveal their inspiration. In one of the lounges, a suspended boat runs through the wooden ceiling, turning a nautical reference into a sculptural element. More than decoration, it helps shape the spatial narrative of Sailor’s Bay and reinforces its connection to the place.
The architecture is by Edifier Arquitetura e Engenharia, while the landscape and interior design are by Gallash Studio. The development was conceived as an integrated composition in which architecture, interiors and landscape share the same interpretation of Cabeçudas Beach.
Luxury is also in the details
With 29 residences and just four units per floor, Sailor’s Bay in Cabeçudas offers a range of layouts, including garden apartments, apartments and a duplex penthouse, with areas ranging from 131.61 m² to 408.26 m². Yet the numbers tell only part of the story.
The choices made throughout the development favour spaciousness, natural light and a visual connection with the outdoors. Some spaces draw the interiors and the landscape closer together. Materials and finishes were chosen to create a contemporary atmosphere without losing the relaxed elegance of a home beside the sea.
The project also allowed owners to personalise finishes, colours, flooring and interior details, connecting each residence to the personality of the people who would come to live there.
It is an approach to high-end living in Cabeçudas that is less concerned with excess and more focused on the quality of the experience: waking up to the sea, welcoming friends, letting light flow through the rooms and watching the sky change throughout the day.
A day to celebrate everyone who was part of the story
That is why the handover of Sailor’s Bay called for more than the traditional handing over of keys. It called for people to come together.
Clients who had placed their trust in the project when it existed only in plans and renderings met the professionals who helped bring it to life. Partners, the technical team and ABF | Vaccaro professionals could look at the completed development and recognise, in its details, parts of a collective effort.
The day of celebration gave a face to what usually remains behind the scenes of a development. After all, this moment was also the result of conversations, revised drawings, material choices, engineering solutions, decisions made during construction and a succession of small acts of care that rarely stand out on their own, yet define the experience as a whole.
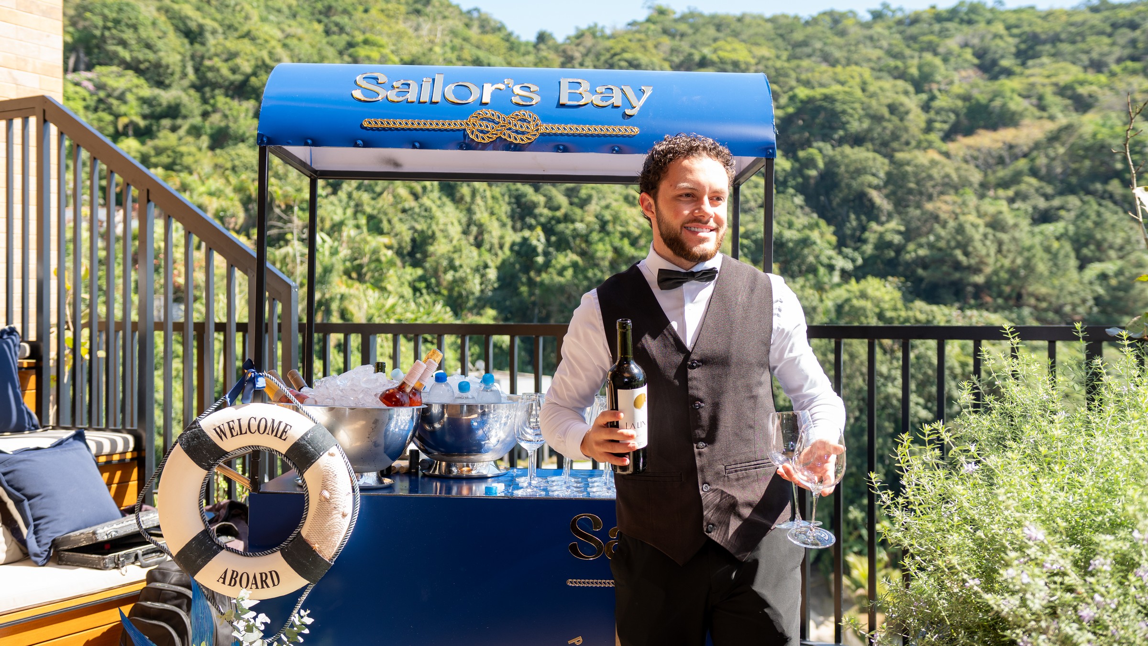
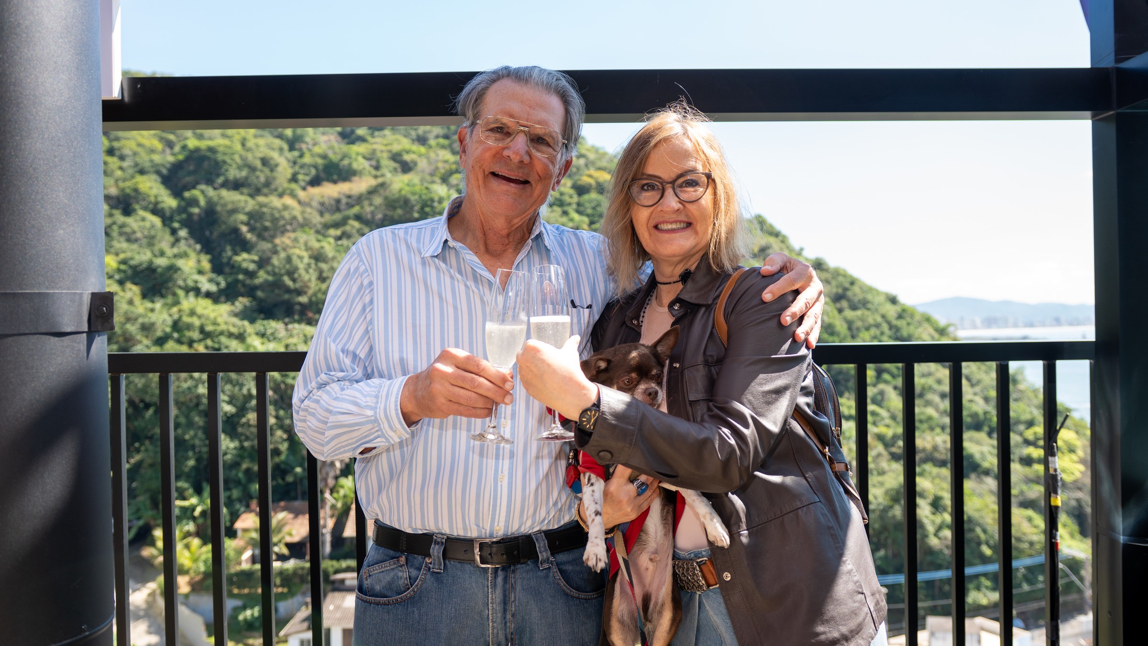
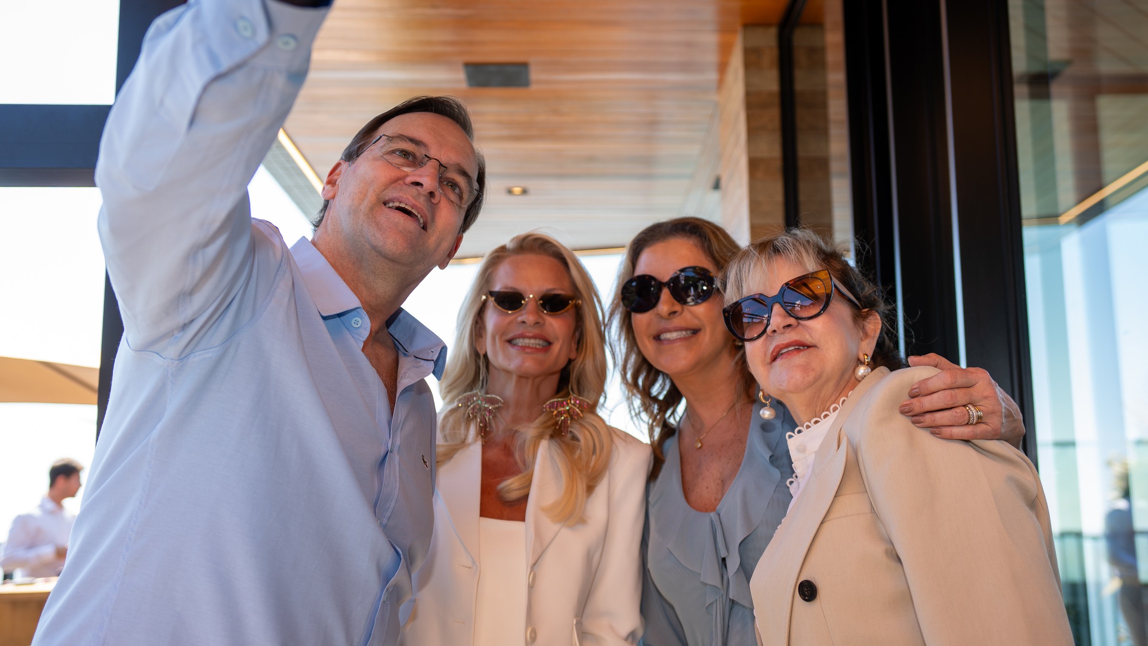
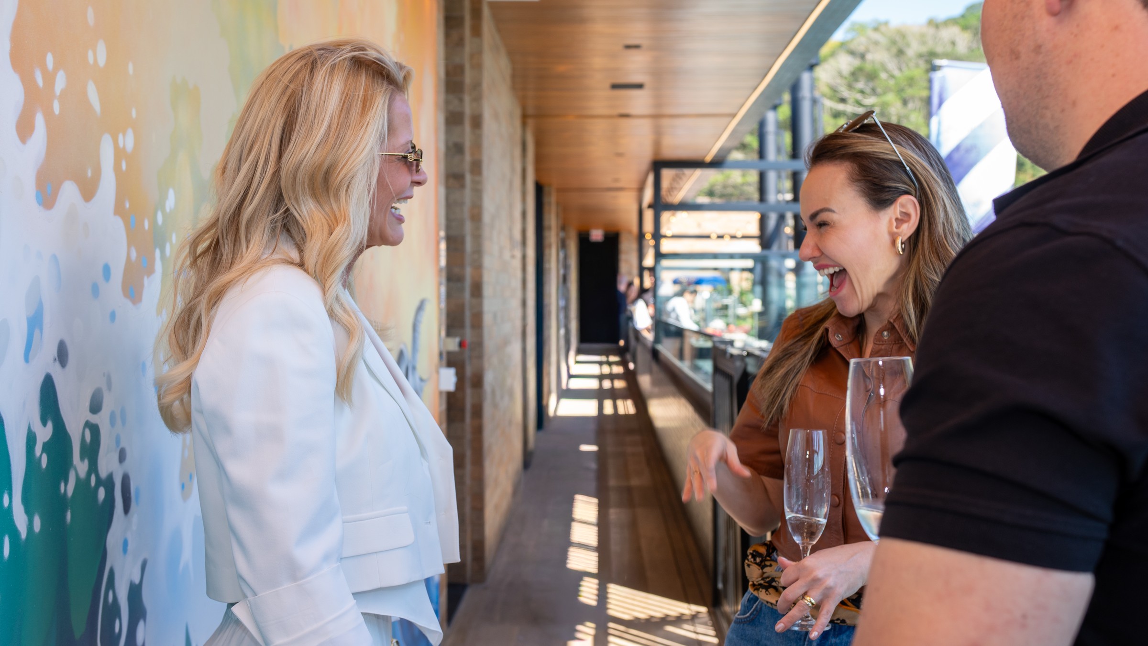
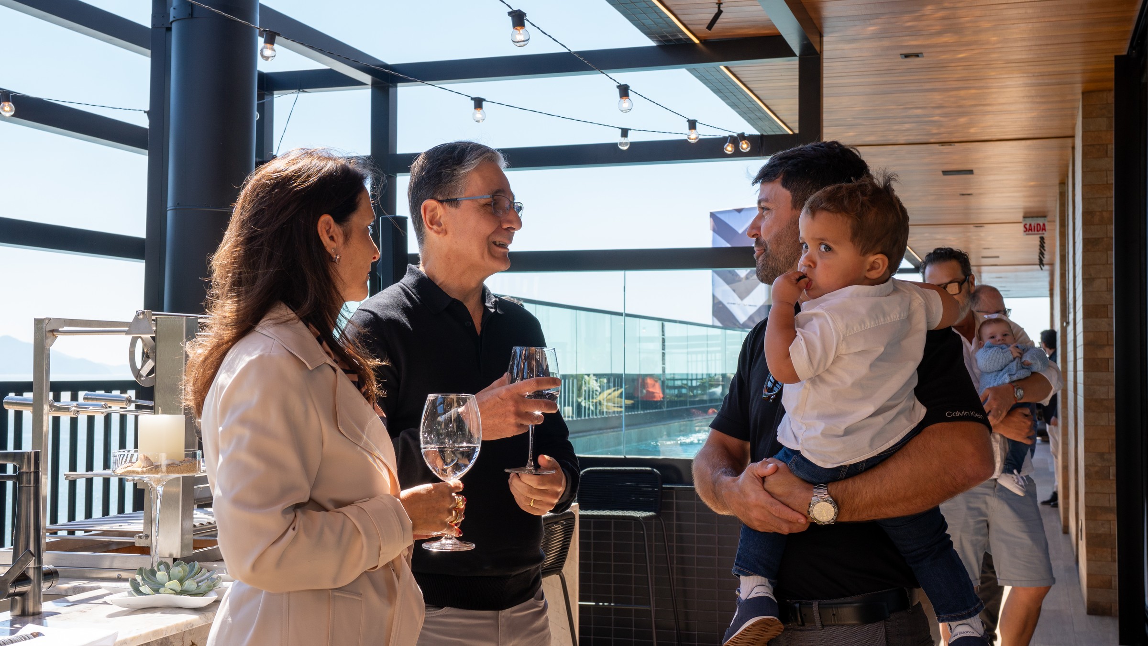
Event photo gallery
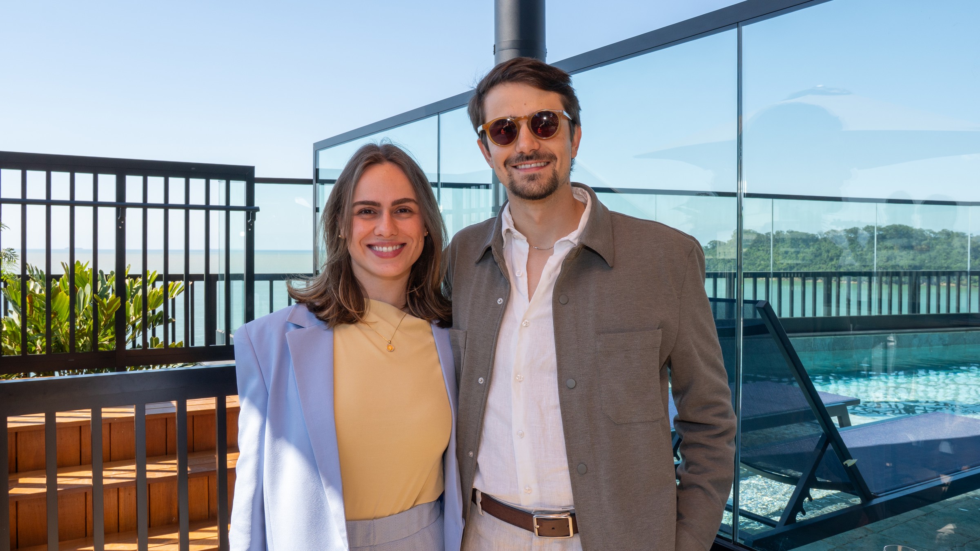
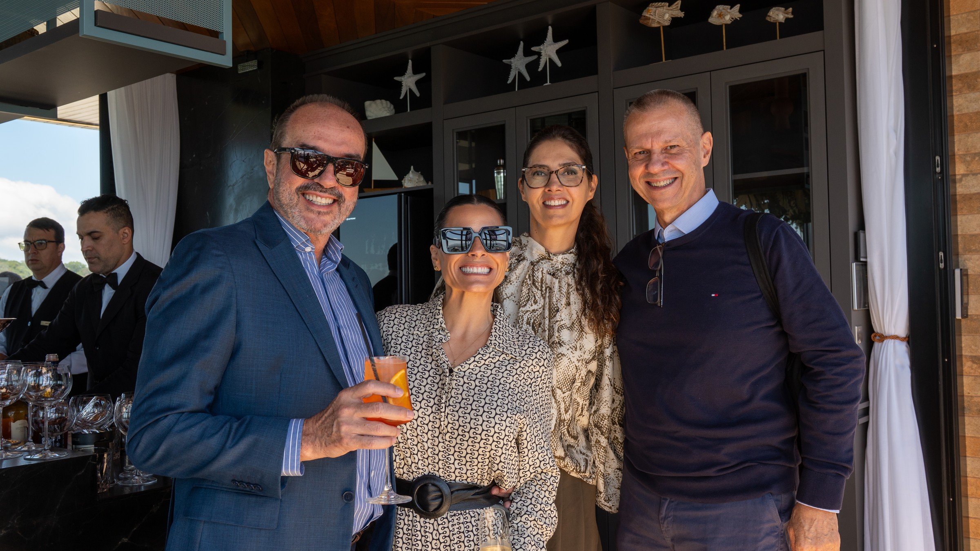
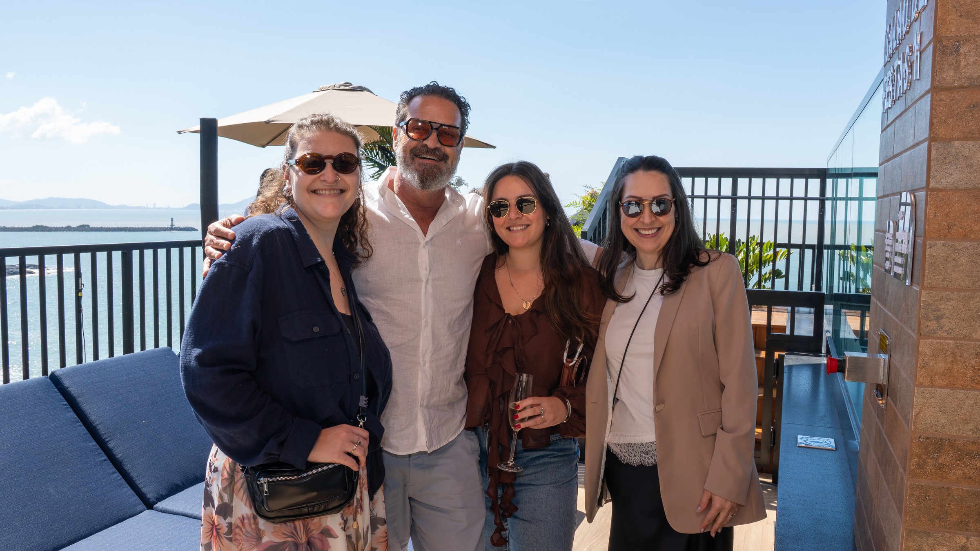
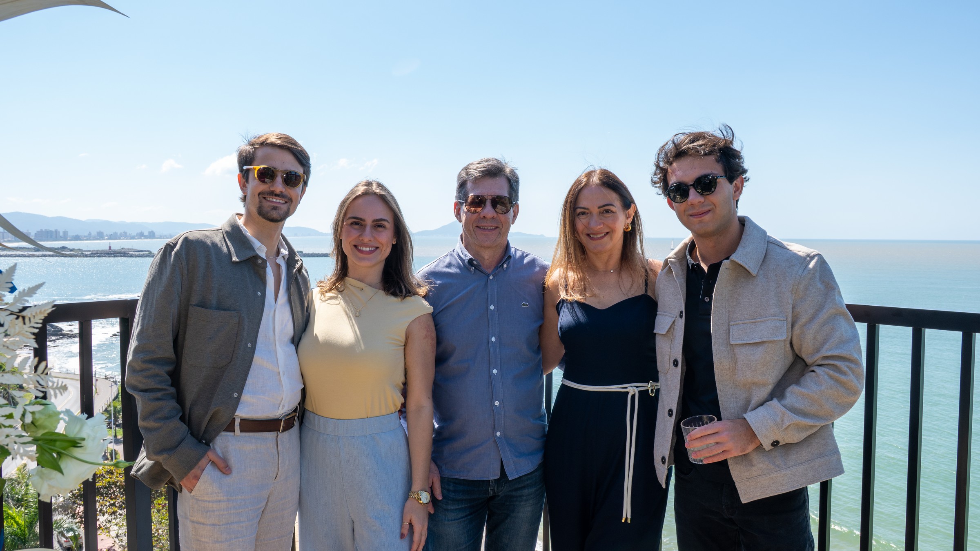
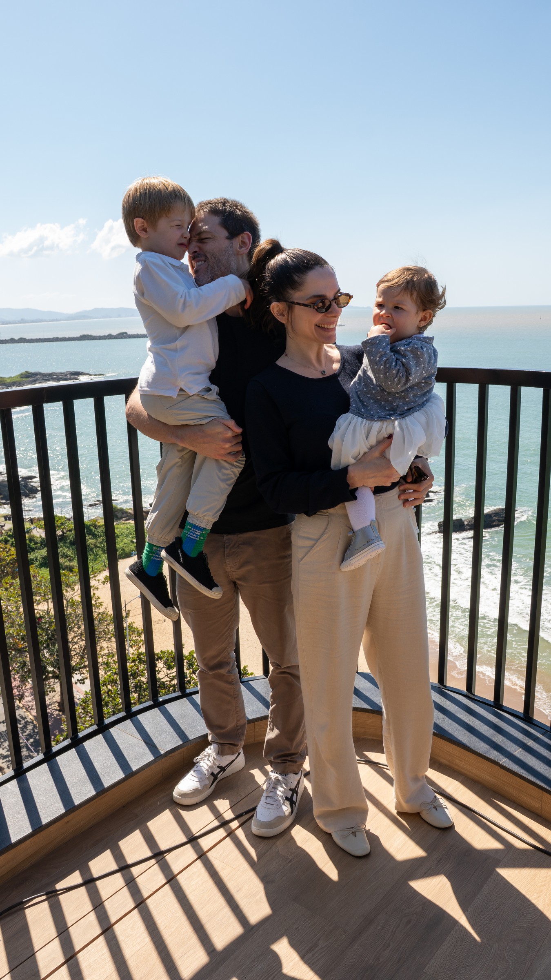
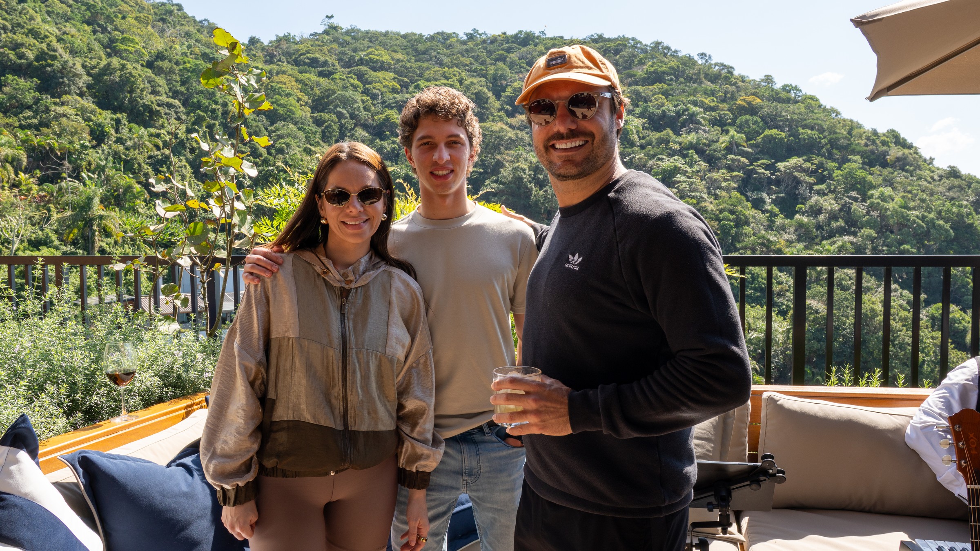
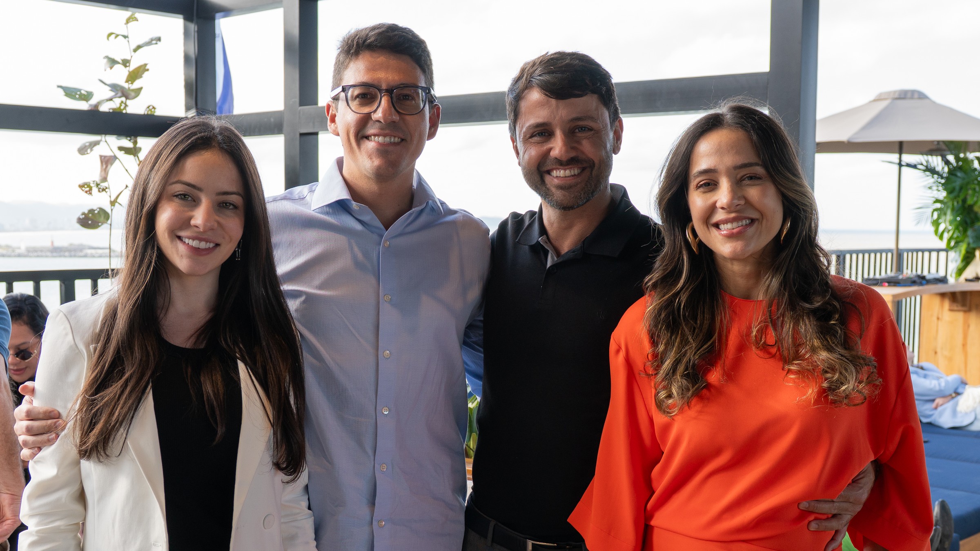

When construction ends, life begins to flourish
There is still one final stage that no architect, engineer or developer can design: life.
After the handover, the spaces imagined as settings for gatherings truly begin to host them. Balconies greet different mornings. Kitchens become places for conversations. Pools reflect new skies. Personal belongings fill the rooms, and the architecture slowly begins to embrace the stories of its residents.
At Sailor’s Bay, this may be the most important detail of all. After years spent designing a way of living by the sea in Cabeçudas, the time has come to let life complete the project.
And at Cabeçudas Beach in Itajaí, a new chapter has just begun.